
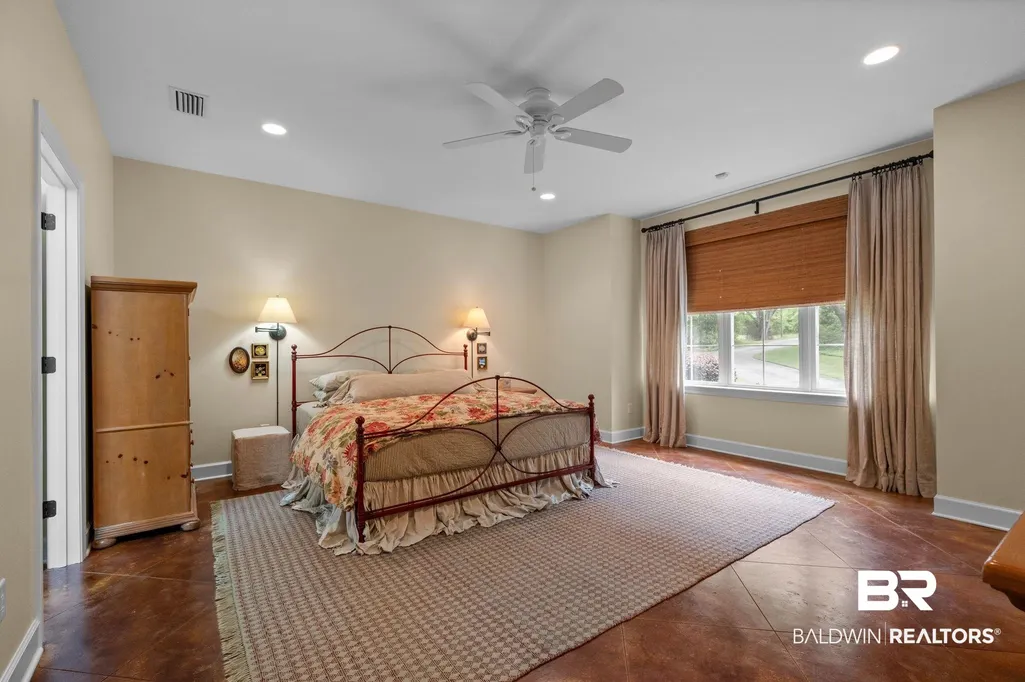
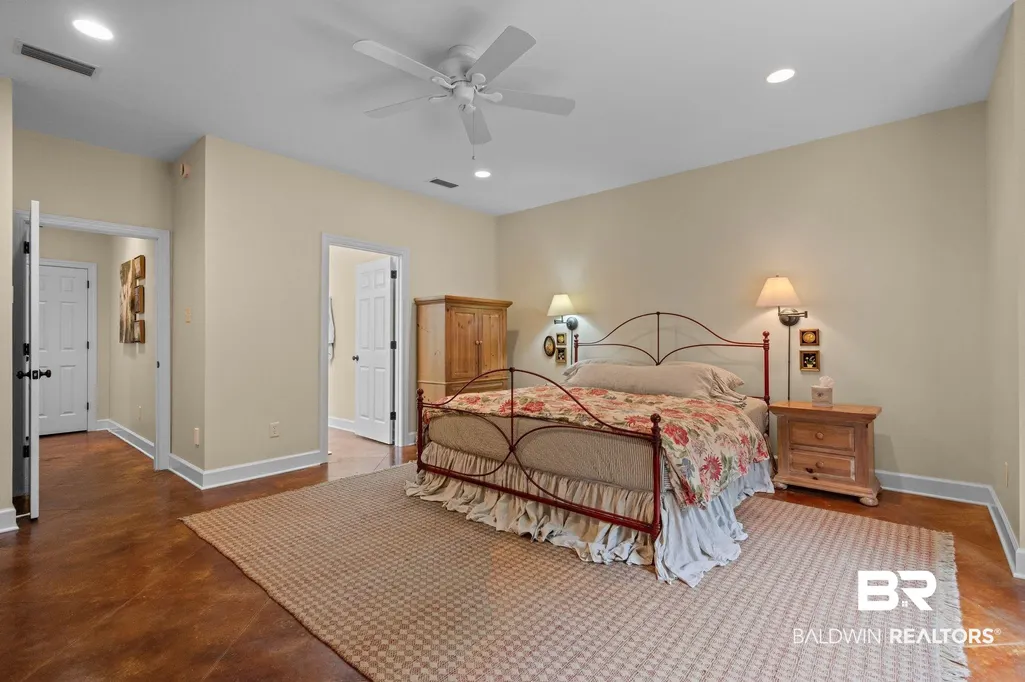
Open House Sat, Sep 19th 12:00 PM - 03:00 PM - Primary on Main
Address
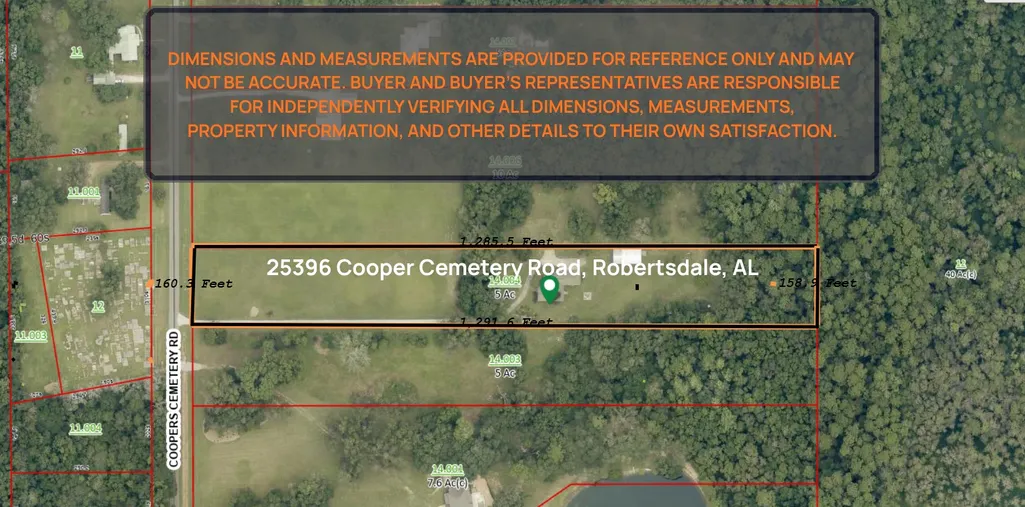
25396 Coopers Cem Road, Robertsdale, AL
Price
$ 889,000
Property Attributes
- MLS#395557
- TypeSingle Family
- Listing Status Active
- CountyBaldwin
- CityRobertsdale
- NeighborhoodRosinton
- Zip36567
- StyleCraftsman
- Year Built2005
- Price$ 889,000
- Bedrooms4
- Full Bathrooms3
- Half Bathrooms1
- Sqr Footage3122
- Lot Size5 Acres
Data Source:
Baldwin County MLS (BCAR)
Property Description
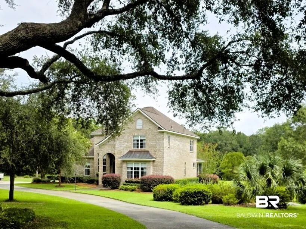
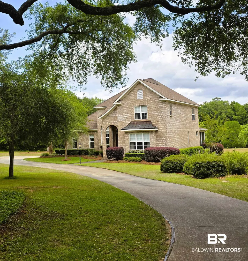
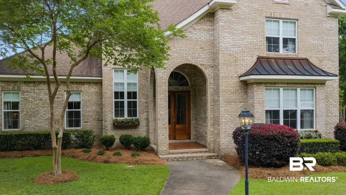
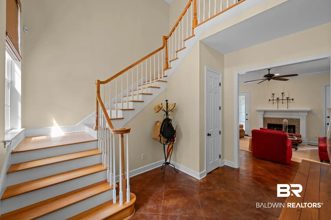
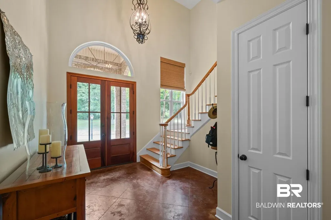
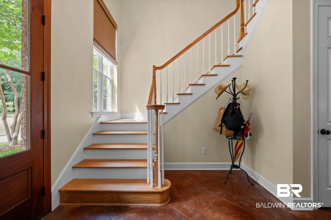
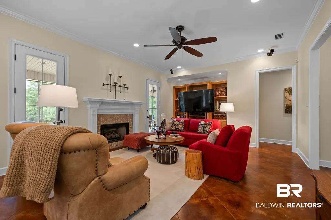
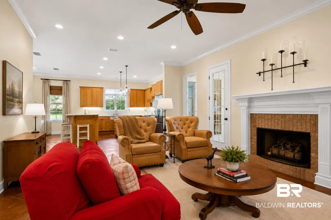
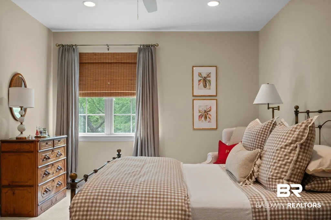
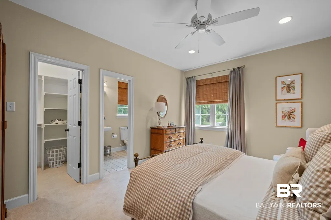
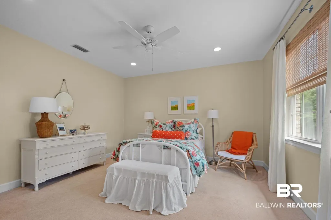
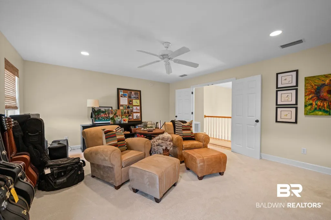
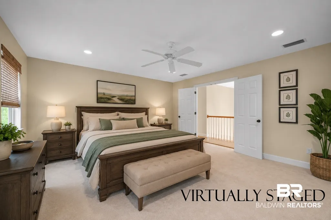
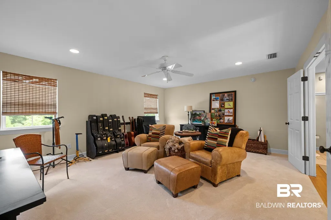
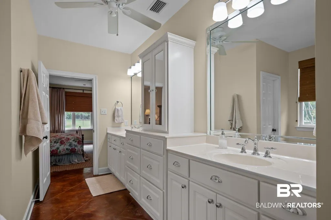
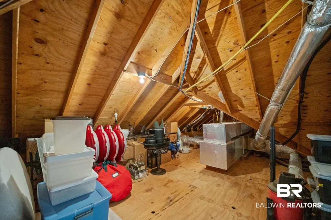
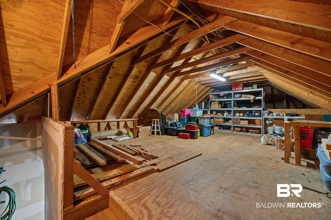
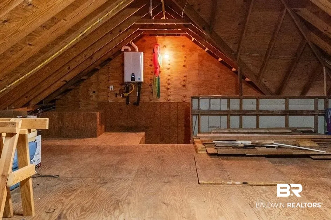
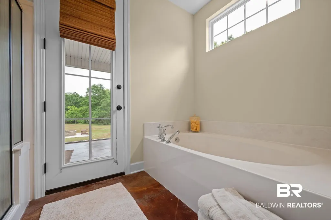
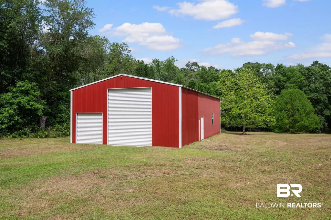
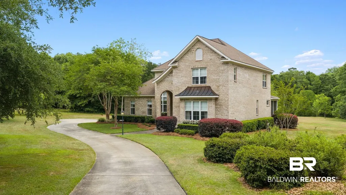
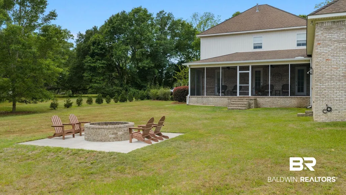
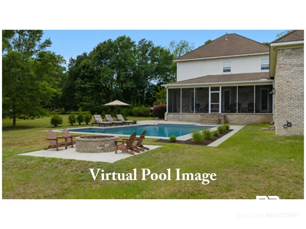
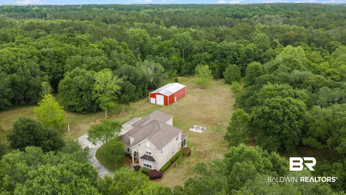
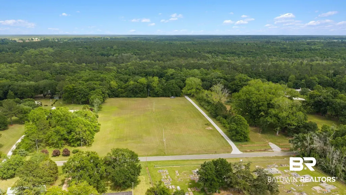
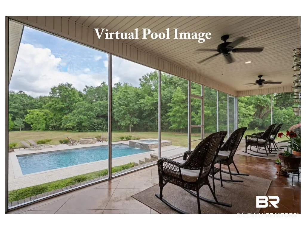
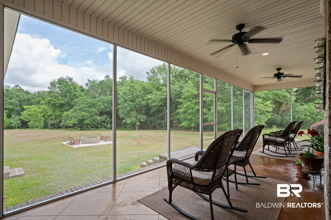
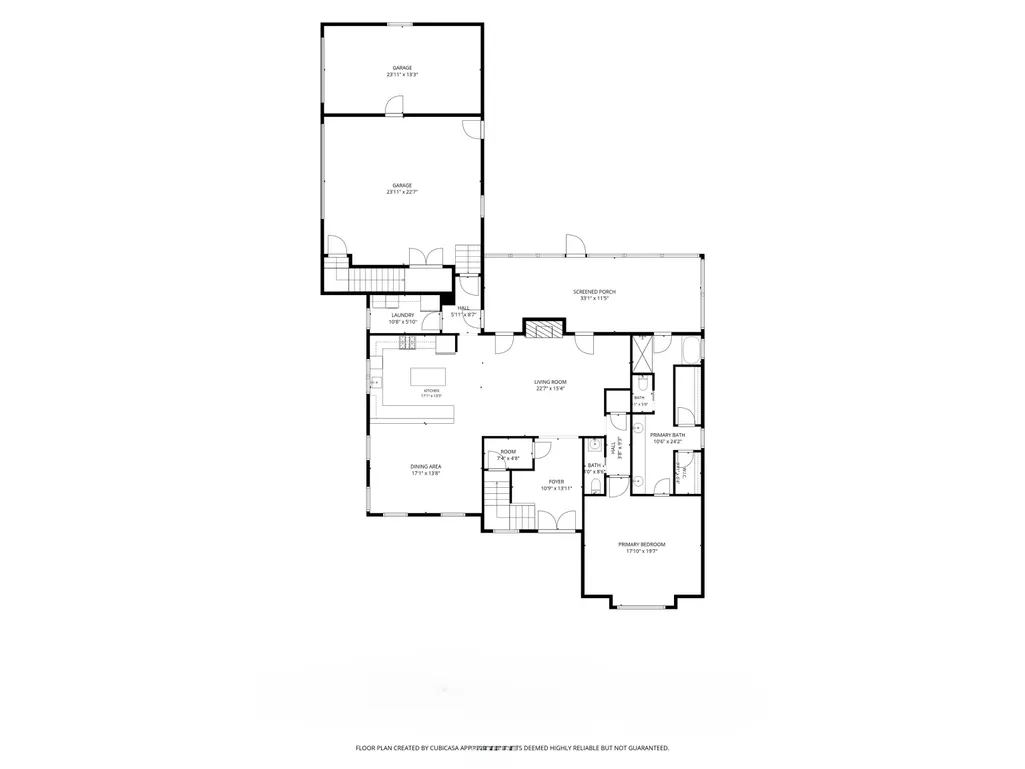
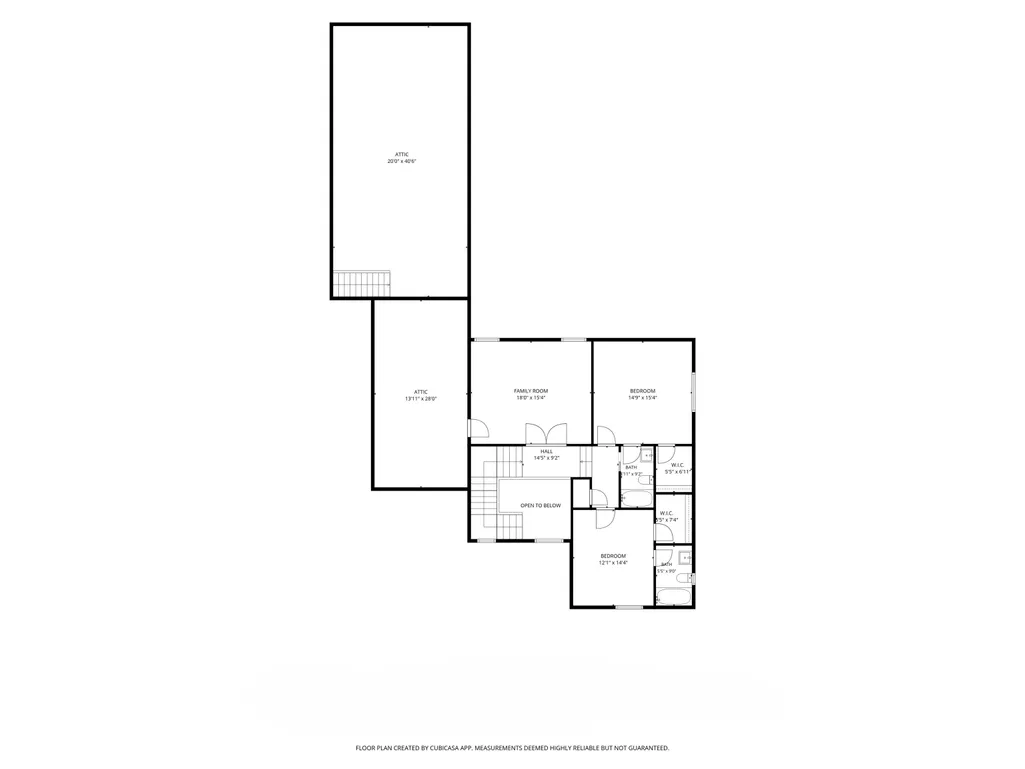
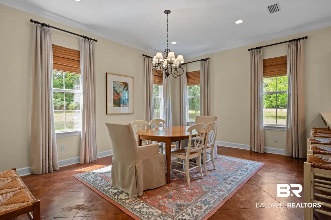
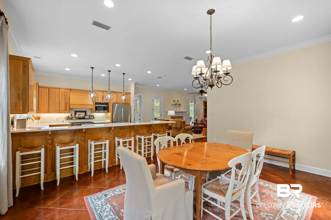
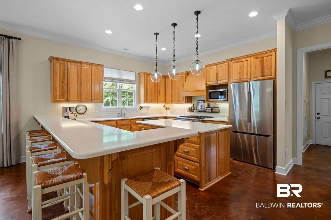
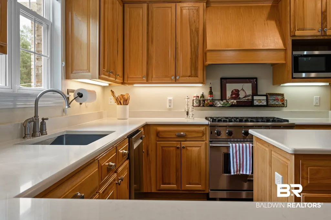
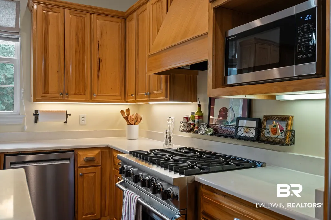
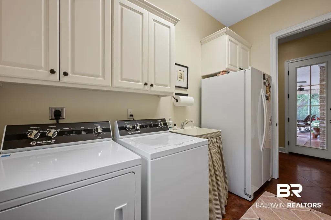
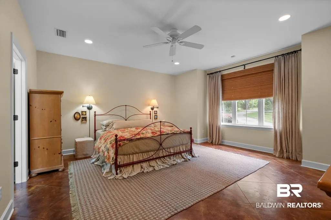
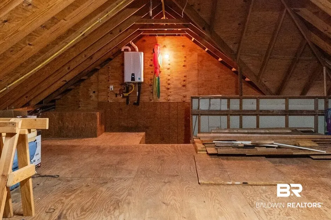
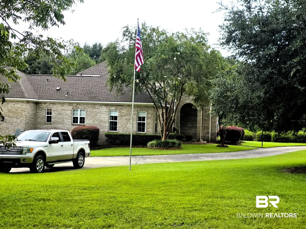
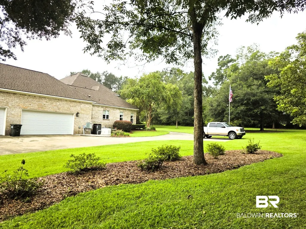
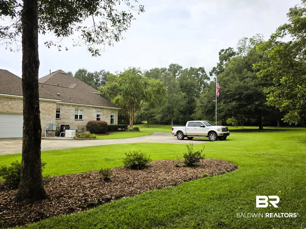
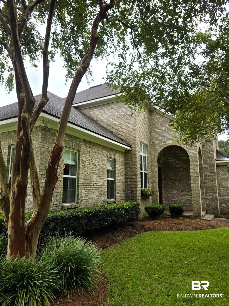
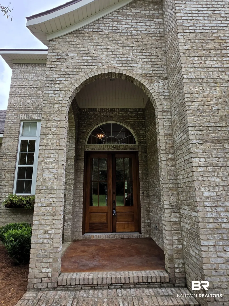
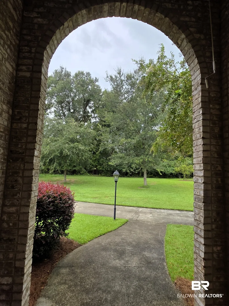
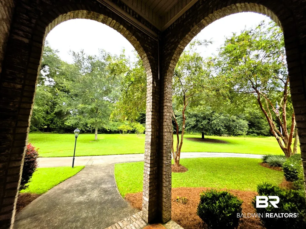
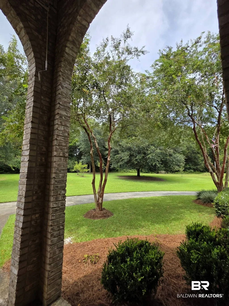
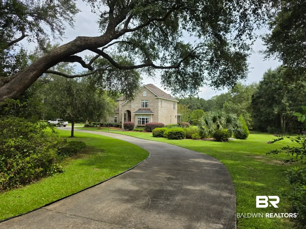
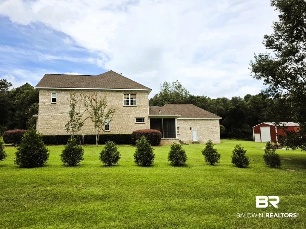
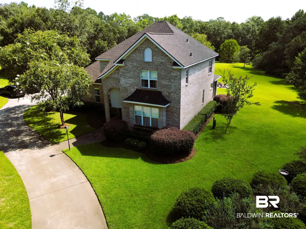
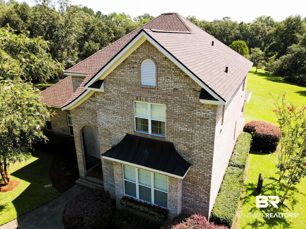
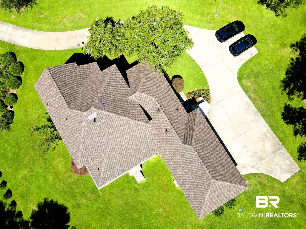
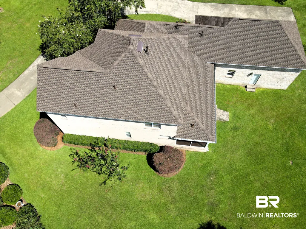
This thoughtfully designed CUSTOM-BUILT PRIVATE RETREAT blends quality, comfort, and easy living on a beautiful, PARK-LIKE property. Pride of ownership shines throughout, from the spacious main-floor primary suite and high-end appliances to the thoughtful details that make this home truly special. A NEW ROOF HAS JUST BEEN INSTALLED, covering nearly 5,000 SQ FT of the home’s area—a recent investment offering added security, long-term value, and the potential for LOWER HOMEOWNERS INSURANCE COSTS for the next owner's peace of mind from a newly fortified roof. Enjoy instant hot water at the primary bath vanities and an endless supply from the Navien propane tankless water heater. A buried 500-gallon propane tank serves the fireplace, dual furnaces, and quick-connect grill hookup (at the possible pool location), while a 22 kW Generac generator provides backup power. Downstairs HVAC includes humidity control, and Climate Masters services both units biannually. Additional features include central vacuum, Bose sound system, spacious laundry room with refrigerator/freezer, and an oversized garage with an 18-foot door. The climate-controlled third bay with air hose reel is ideal for hobbies, projects, or car enthusiasts. Upstairs offers a FOURTH-BEDROOM OPTION for guests, family, office, or private retreat. Relax on the screened porch, rescreened annually, while enjoying the natural beauty. Gather around the custom brick fire pit, enjoy space for a pool, and an outdoor shower with hot and cold water. A shop/barn provides room for toys, tools, and equipment, plus 30- and 50-amp RV service. Secluded from passing traffic, this BEAUTIFUL COUNTRY ESTATE offers exceptional privacy and solitude. An annually renewed termite bond through Wayne’s Pest Control adds further peace of mind. With its NEW ROOF, thoughtful upgrades, flexible spaces, and outstanding functionality, this property is ready for its next owner. Schedule your private showing or visit an upcoming open house! Buyer to verify all information during due diligence.
| Elementary School | Middle School | High School |
|---|---|---|
| Rosinton Elementary Elementary School | Central Baldwin Middle Middle School | Robertsdale High High School |
| Price History | |
|---|---|
| 7/30/2026 | Listed $889,000 |
General Features
| Utilities | Propane,RV Hookup,Baldwin EMC,Sewage Septic,Generator Built In,East Baldwin Water Auth |
|---|---|
| View | None/Not Applicable |
| Property Subtype | Residential Detached |
| Waterfront Features | No Waterfront |
| Community Features | None |
| County | Baldwin |
| Property Type | Residential |
| HOA | false |
| Subdivision Name | Rosinton |
| Garage Y/N | true |
| Status | Active |
| Directions | From Hwy 59 in Robertsdale, travel east on Hwy 90 to County Road 71. Turn north to the intersection of Coopers Cemetery Rd., then turn south. The home is located on the east side of the road. |
| High School | Robertsdale High |
| City | Robertsdale |
| MLS Area | Baldwin |
| Elementary School | Rosinton Elementary |
| Middle/Junior High School | Central Baldwin Middle |
| Standard Status | Active |
| Pets Allowed | Yes |
| Virtual Tour | https://youtu.be/vxiR0zbXiNM |
| Heating | Natural Gas |
| Cooling | Electric |
| Roof | Composition Shingle |
| Appliances | Disposal,Gas Range,Microwave,Dishwasher,Refrigerator,Plumbed For Ice Maker,Central Vacuum |
| Patio/Porch Features | Patio,Rear Porch,Porch Wrap,Porch Screened |
| Architectural Style | Craftsman |
| Year Built | 2005 |
| Other Structures | Barn(s),Storage |
| Full Baths | 3 |
| Stories Count | 2 |
| Assoc Fee Paid Per | Monthly |
| Pool Features | None |
Interior Features
| Air Conditioning Y/N | true |
|---|---|
| Heating Y/N | true |
| Fireplace Y/N | true |
| Interior Amenities | En Suite,Internet,Storage,Ceiling Fan(s),High Ceilings,Termite Contract,Split Bedroom Plan |
| Flooring | Tile,Carpet,Other Floors/See Remarks |
| Total Fireplaces | 1 |
| Half Baths | 1 |
| Total Bedrooms | 4 |
| LivingAreaSource | Seller |
| Total Baths | 4 |
Exterior Features
| Lot Features | Rolling Slope,Some Trees |
|---|---|
| Lot Size Acres | 5 |
| Parking Features | Three Car Garage |
| Exterior Amenities | Storage,Outdoor Shower |
Amenities
- Foreclosure
- Views
- Short Sale
- New Construction
- Adult 55+
- Lease To Own
- No HOA Fees
- Furnished
- Primary On Main
- Air Conditioning
- Seller Finance
- Green
- Fixer Upper
- Horse
- Golf
- Fireplace
- Deck
- Garage
- Basement
- Pool
Property vs Single Family Average in 36567
Price
Year Built
 Copyright © MFRMLS.com All information deemed reliable but not guaranteed. All properties are subject to prior sale, change or withdrawal. Neither listing broker(s) or information provider(s) shall be responsible for any typographical errors, misinformation, misprints and shall be held totally harmless. Listing(s) information is provided for consumers personal, non-commercial use and may not be used for any purpose other than to identify prospective properties consumers may be interested in purchasing. Information on this site was last updated Last updated on September 16, 2026 9:29 AM UTC The listing information on this page last changed on Last updated on September 16, 2026 9:29 AM UTCd. The data relating to real estate for sale on this website comes in part from the Internet Data Exchange program of MFR MLS.
All information deemed reliable but not guaranteed. All properties are subject to prior sale, change or withdrawal. Neither listing broker(s) or information provider(s) shall be responsible for any typographical errors, misinformation, misprints and shall be held totally harmless. Listing(s) information is provided for consumers personal, non-commercial use and may not be used for any purpose other than to identify prospective properties consumers may be interested in purchasing.
Updated on September 16, 2026 9:29 AM UTC
Copyright © MFRMLS.com All information deemed reliable but not guaranteed. All properties are subject to prior sale, change or withdrawal. Neither listing broker(s) or information provider(s) shall be responsible for any typographical errors, misinformation, misprints and shall be held totally harmless. Listing(s) information is provided for consumers personal, non-commercial use and may not be used for any purpose other than to identify prospective properties consumers may be interested in purchasing. Information on this site was last updated Last updated on September 16, 2026 9:29 AM UTC The listing information on this page last changed on Last updated on September 16, 2026 9:29 AM UTCd. The data relating to real estate for sale on this website comes in part from the Internet Data Exchange program of MFR MLS.
All information deemed reliable but not guaranteed. All properties are subject to prior sale, change or withdrawal. Neither listing broker(s) or information provider(s) shall be responsible for any typographical errors, misinformation, misprints and shall be held totally harmless. Listing(s) information is provided for consumers personal, non-commercial use and may not be used for any purpose other than to identify prospective properties consumers may be interested in purchasing.
Updated on September 16, 2026 9:29 AM UTC
 Emerald Coast Association of REALTORS®, Inc. All information deemed reliable but not guaranteed. All properties are subject to prior sale, change or withdrawal. Neither listing broker(s) or information provider(s) shall be responsible for any typographical errors, misinformation, misprints and shall be held totally harmless. Listing(s) information is provided for consumer's personal, non-commercial use and may not be used for any purpose other than to identify prospective properties consumers
 Copyright Southeast Florida Multiple Listing Service © 2026. Accuracy of listing information is not guaranteed. Listing information is provided for personal consumer, non-commercial use, solely to identify potential properties for potential purchase. All other use is strictly prohibited, is a violation of the terms of use, and may violate federal and state law.
Data Last Updated: September 16, 2026 9:42 AM UTC
Copyright Southeast Florida Multiple Listing Service © 2026. Accuracy of listing information is not guaranteed. Listing information is provided for personal consumer, non-commercial use, solely to identify potential properties for potential purchase. All other use is strictly prohibited, is a violation of the terms of use, and may violate federal and state law.
Data Last Updated: September 16, 2026 9:42 AM UTC
 Copyright © 2026 by the Multiple Listing Service of the Pensacola Association of
REALTORS ® This information is believed to be accurate but is not guaranteed. Subject to verification by all parties. This data is copyrighted and may not be transmitted, re-transmitted, copied, framed, re-purposed, or altered in any way for any other site, individual and/or purpose without the express written permission of the Multiple Listing Service of the Pensacola Association of REALTORS ®. Florida
Copyright © 2026 by the Multiple Listing Service of the Pensacola Association of
REALTORS ® This information is believed to be accurate but is not guaranteed. Subject to verification by all parties. This data is copyrighted and may not be transmitted, re-transmitted, copied, framed, re-purposed, or altered in any way for any other site, individual and/or purpose without the express written permission of the Multiple Listing Service of the Pensacola Association of REALTORS ®. Florida
 Baldwin County Association Of Realtors®: All information deemed reliable but not guaranteed. All properties are subject to prior sale, change or withdrawal. Neither listing broker(s) or information provider(s) shall be responsible for any typographical errors, misinformation, misprints and shall be held totally harmless. Listing(s) information is provided for consumer's personal, non-commercial use and may not be used for any purpose other than to identify prospective properties consumers may
 All information is believed to be accurate but is not guaranteed. Protected by Copyright© 2026 and is owned either by the Mobile Area Association of REALTORS® Inc/Gulf Coast MLS; or by the developers of the software, Inside Real Estate, LLC. All rights reserved.
 MLS United® - All information deemed reliable but not guaranteed. All properties are subject to prior sale, change, or withdrawal. Neither listing broker(s) or information provider(s) shall be responsible for any typographical errors, misinformation, misprints and shall be held totally harmless. Listing(s) information is provided for consumer's personal, non-commercial use and may not be used for any purpose other than to identify prospective properties consumers may be interested in purchasing.
