
Price Reduction - Views - Primary on Main

Address
9657 Chelginet Lane, Creola, AL
Price
$ 645,000
Property Attributes
- MLS#7799489
- TypeSingle Family
- Listing Status Active
- CountyMobile
- CityCreola
- NeighborhoodMetes & Bounds
- Zip36525
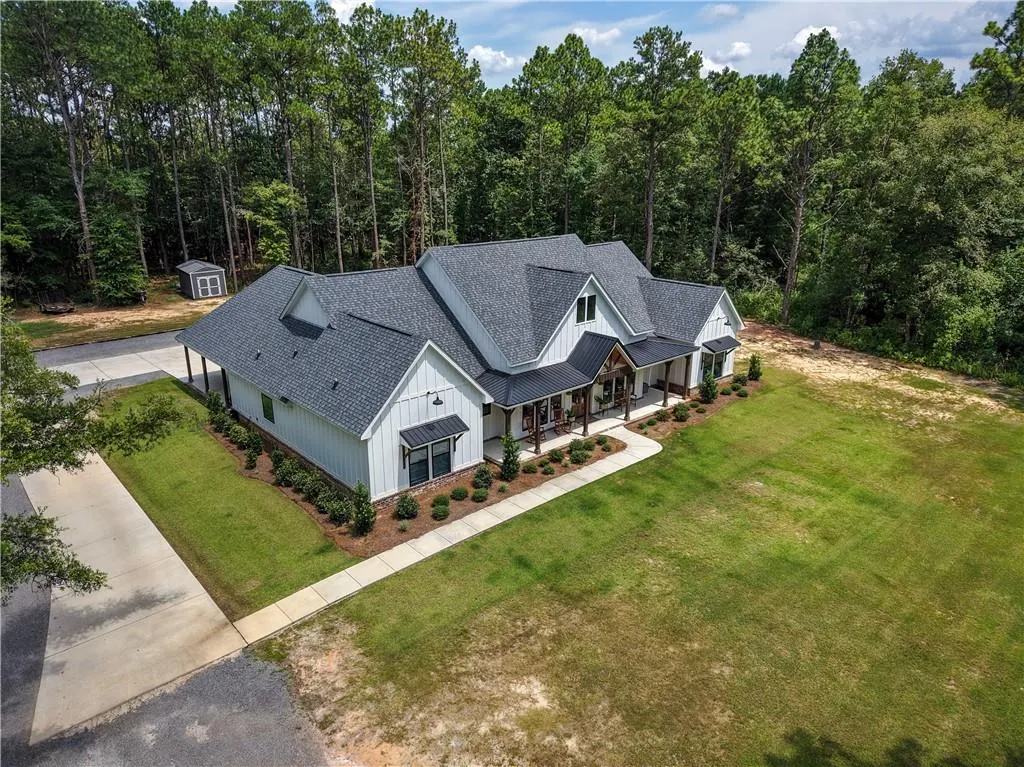
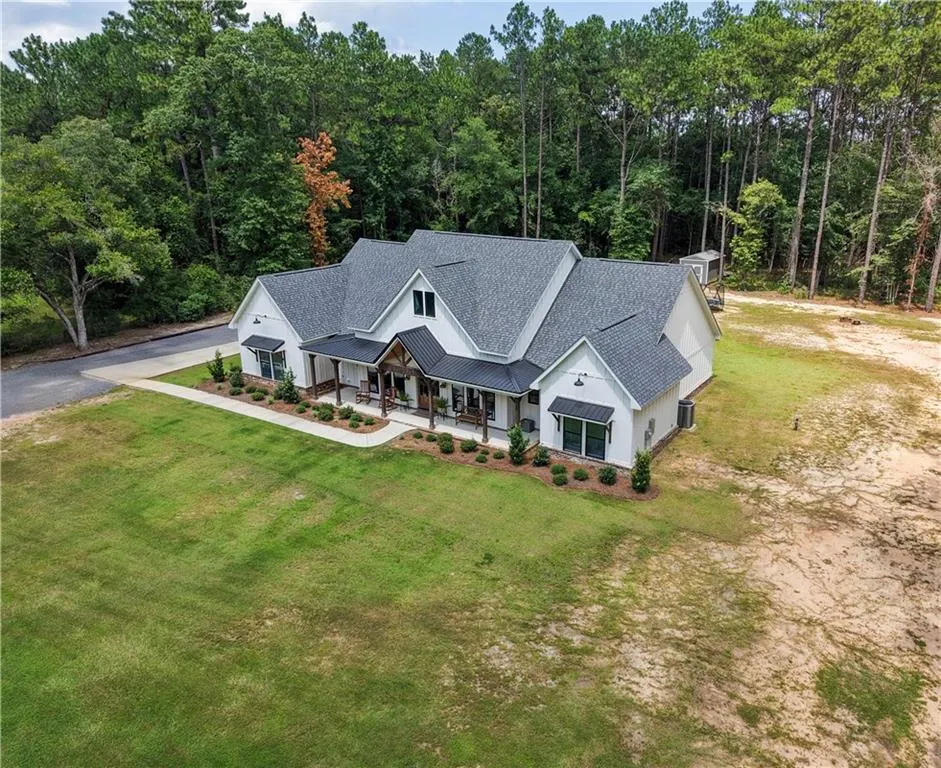
- StyleFarmhouse
- Year Built2024
- Taxes$ 1980
- Price$ 645,000
- Bedrooms5
- Full Bathrooms3
- Half Bathrooms1
- Sqr Footage2896
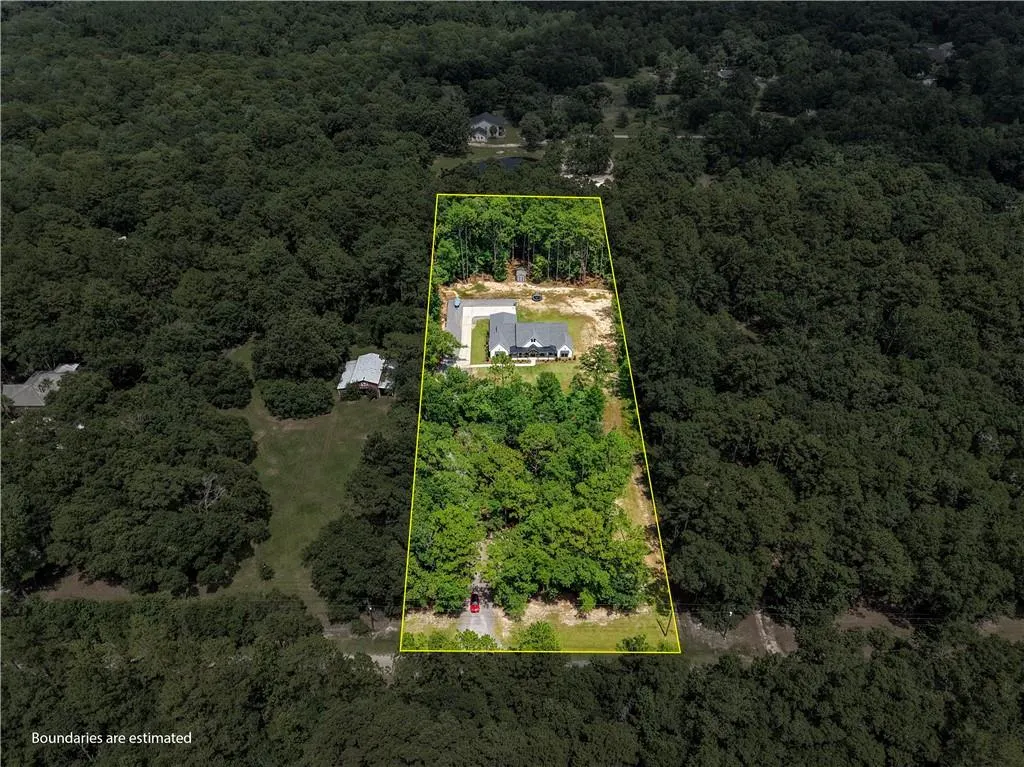
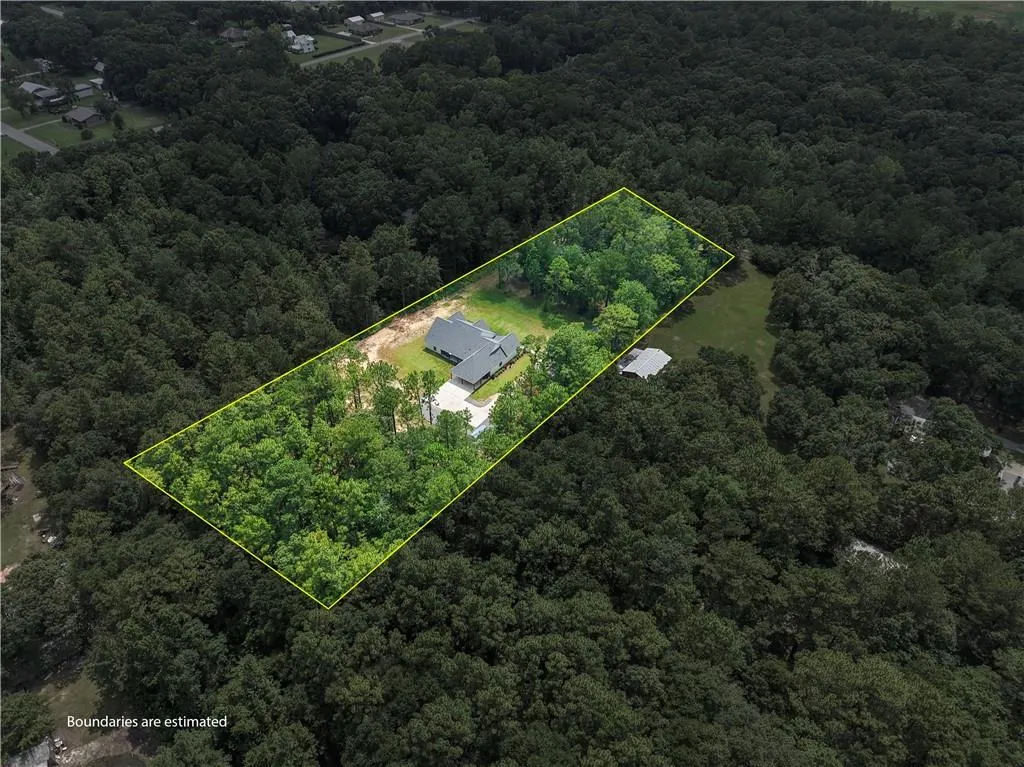
- Lot Size3.273 Acres
Data Source:
Mobile Area Association of REALTORS®® Inc/Gulf Coast MLS
Property Description
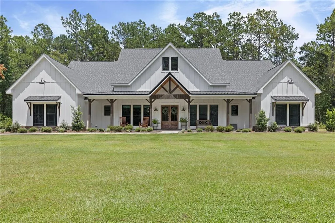
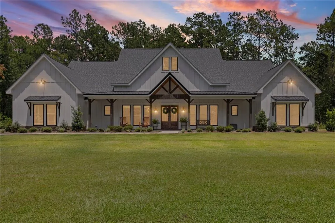
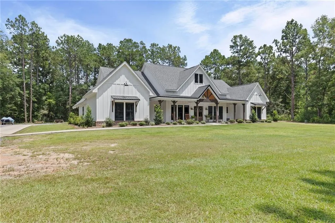
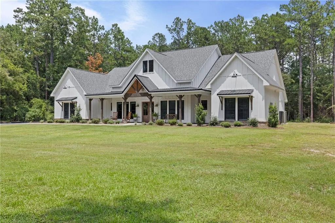
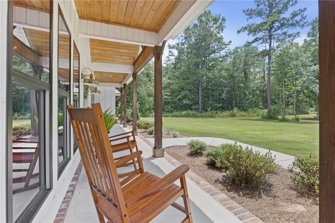
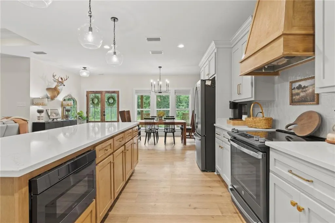
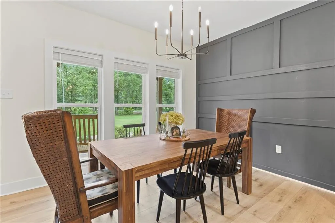
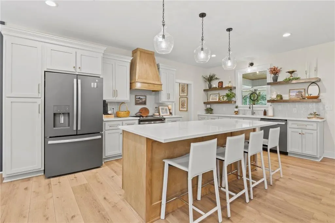
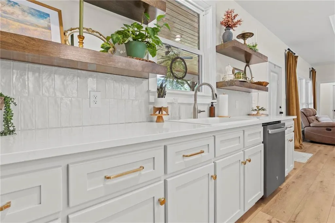
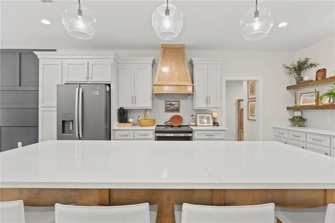
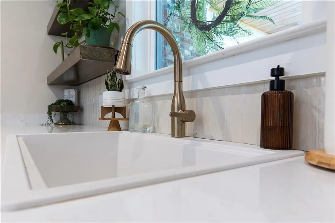
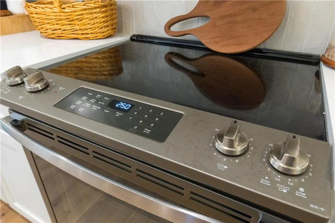
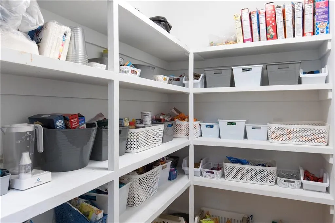
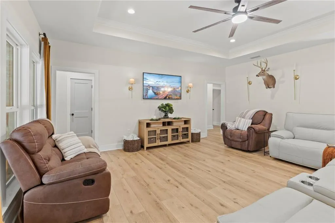
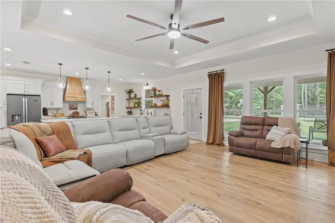
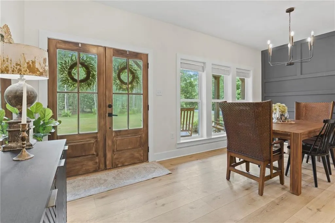
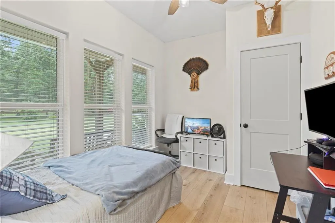
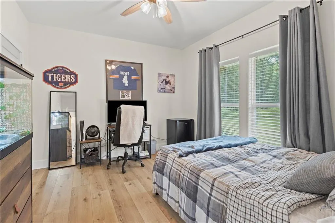
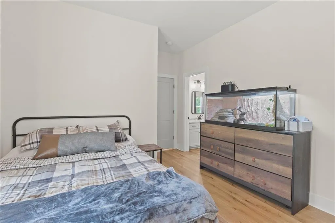
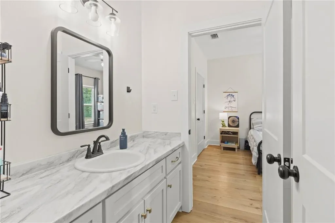
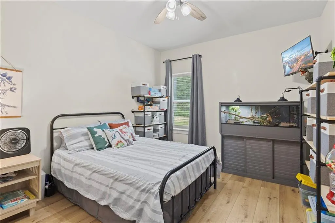
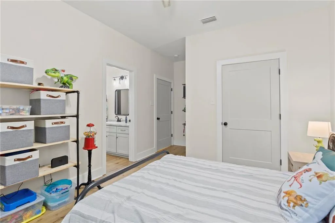
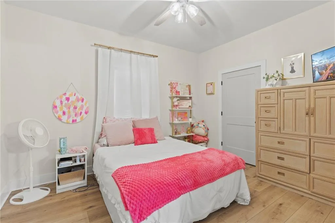
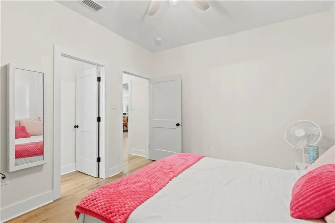
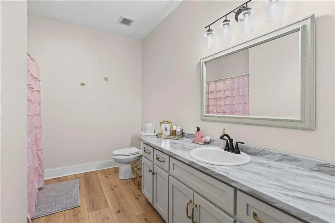
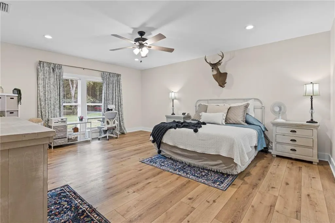
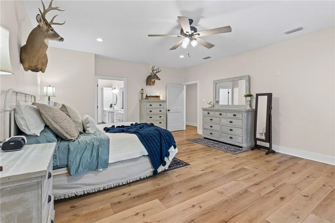
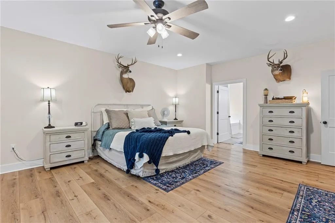
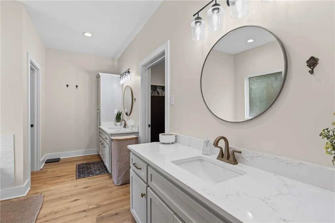
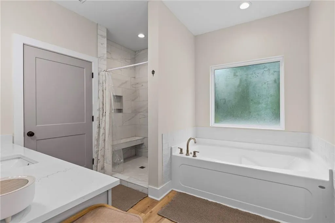
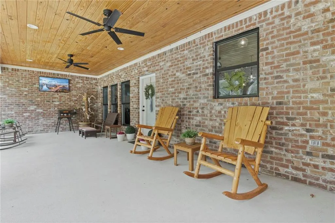
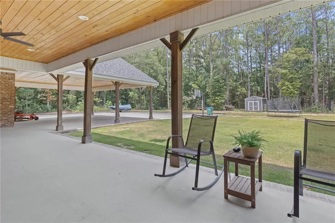
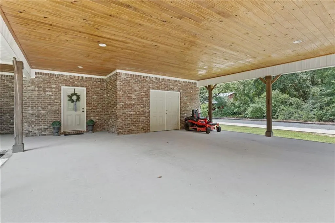
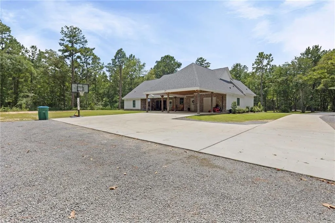
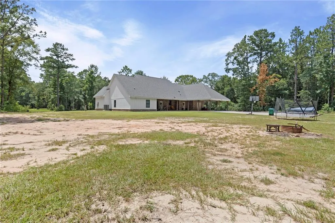
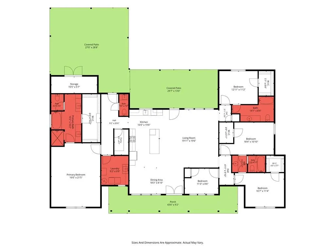
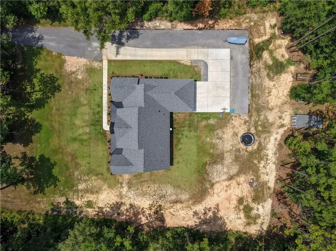
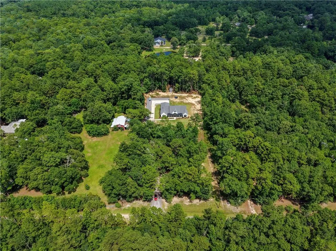
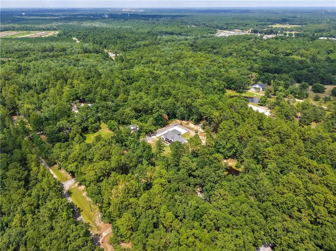
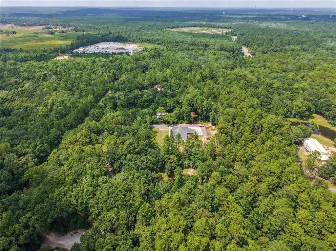
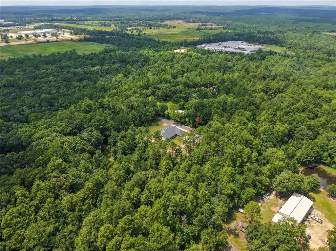
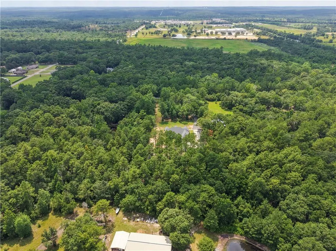
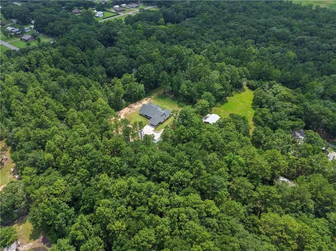
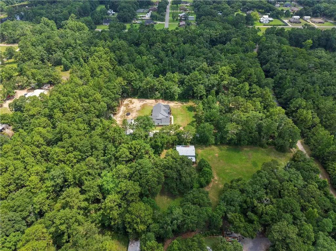
PRICE REDUCTION!! Built in 2024, this beautiful custom home sits on 3.27 private acres and offers the perfect balance of modern style, space, and peaceful country living. With 2,896 square feet, 5 bedrooms, and 3.5 bathrooms, this home was thoughtfully designed with both everyday living and entertaining in mind. As you walk inside, you'll immediately notice the open floor plan, soaring 10-foot ceilings, tray ceiling in the living room, and the abundance of natural light that fills the home. Luxury vinyl plank flooring runs throughout, creating a seamless and low-maintenance living space. The kitchen is truly the heart of the home, featuring quartz countertops, custom cabinetry, floating wood shelves, a custom wood vent hood, a large island with seating, and a spacious walk-in pantry with built-in shelving—perfect for keeping everything organized while still having plenty of room to gather with family and friends. The split-bedroom layout offers privacy for everyone. The primary suite is a relaxing retreat with dual quartz vanities, a soaking tub, custom tile shower, private water closet, and a large walk-in closet with built-in storage. Guests will appreciate having their own private bedroom complete with a full bath and walk-in closet. Bedrooms three and four share a Jack-and-Jill bathroom with separate vanities and a private tub and toilet area, making busy mornings a little easier. The fifth bedroom is currently being used as a bedroom but was originally designed as a home office, giving you the flexibility to use the space however it best fits your needs. Other features include a spacious laundry room with custom cabinetry and a utility sink, a covered back porch overlooking the property, a two-car carport with an attached storage room, and plenty of storage throughout the home. Best of all, there's no HOA. If you've been looking for a newer home with room to spread out, this property offers the best of both worlds—peaceful country living on acreage without giving up convenience. Enjoy the privacy of your own land while being just minutes from the highway, interstate, shopping, and dining. Schedule your showing today!
| Elementary School | Middle School | High School |
|---|---|---|
| Mobile - Other Elementary School | Mobile - Other Middle School | Mobile - Other High School |
| Price History | |
|---|---|
| 7/8/2026 | Listed $650,675 |
| 9/8/2026 | 1$645,000 |
General Features
| Sewer | Septic Tank |
|---|---|
| Heating | Central |
| Cooling | Central Air |
| Utilities | Electricity Available,Water Available |
| Roof | Shingle |
| Appliances | Dishwasher,Electric Cooktop,Electric Oven,Microwave,Range Hood,Refrigerator |
| Patio/Porch Features | Covered,Front Porch,Rear Porch |
| Architectural Style | Farmhouse |
| Pool Features | None |
| Construction Materials | Brick 3 Sides,HardiPlank Type |
| Year Built | 2024 |
| Electric | None |
| View | Rural,Trees/Woods |
| Topography | Level |
| Levels | One |
| Property Subtype | Single Family Residence |
| Waterfront Features | None |
| Community Features | Near Beltline,Street Lights |
| Accessibility | Accessible Doors |
| County | Mobile - AL |
| Property Type | Residential |
| Energy Efficient | None |
| Subdivision Name | Metes & Bounds |
| Other Structures | Shed(s) |
| Full Baths | 3 |
| Status | Active |
| High School | Mobile - Other |
| City | Creola |
| Lot Size Units | Acres |
| Lot Size Square Feet | 142571.88 |
| Carport Spaces | 2 |
| Carport Y/N | true |
| Spa Features | None |
| Elementary School | Mobile - Other |
| Land Lease Y/N | false |
| Tax Annual Amount | 1980 |
| Middle/Junior High School | Mobile - Other |
| Virtual Tour | https://unbranded.visithome.ai/Atdaix6NuVoWsF8pLSrWyG?mu=ft |
| Primary Bedroom Level | Main |
| Standard Status | Active |
| Occupancy Type | Owner |
Interior Features
| Interior Amenities | Crown Molding,Disappearing Attic Stairs,Double Vanity,High Ceilings 9 ft Main,High Ceilings 10 ft Main,Walk-In Closet(s) |
|---|---|
| Basement | None |
| Fireplace Features | None |
| Air Conditioning Y/N | true |
| Heating Y/N | true |
| Window Features | Double Pane Windows,ENERGY STAR Qualified Windows,Insulated Windows |
| Fireplace Y/N | false |
| Half Baths | 1 |
| Laundry Features | Electric Dryer Hookup,In Hall,Laundry Room |
| Total Bedrooms | 5 |
| Kitchen Features | Cabinets Other,Eat-in Kitchen,Kitchen Island,Pantry Walk-In,Solid Surface Counters,Stone Counters,View to Family Room |
| Total Baths | 4 |
| RoomBedroomFeatures | Split Bedroom Plan,Other |
| Primary Bathroom Features | Double Vanity,Separate Tub/Shower,Soaking Tub |
| Dining Room Features | Open Floorplan |
Exterior Features
| Exterior Amenities | Lighting,Private Entrance,Private Yard,Storage |
|---|---|
| Fencing | None |
| Parking Features | Carport,Covered,Driveway,Level Driveway |
| Lot Features | Back Yard,Front Yard,Landscaped,Level,Private,Wooded |
| Water Source | Public |
| Lot Size Area | 3.273 |
| Foundation Details | Slab |
| Spa | false |
| Building Area Total | 2896 |
| Lot Size Acres | 3.273 |
| Road Surface Type | Gravel |
| Waterfront Y/N | false |
| Covered Spaces | 2 |
| Road Frontage Type | Private Road |
Amenities
- Foreclosure
- Views
- Short Sale
- New Construction
- Adult 55+
- Lease To Own
- No HOA Fees
- Furnished
- Primary On Main
- Air Conditioning
- Seller Finance
- Green
- Fixer Upper
- Horse
- Golf
- Fireplace
- Deck
- Garage
- Basement
- Pool
Property vs Single Family Average in 36525
Price
Taxes
Year Built
In The Neighborhood
Just Listed
Pace
$ 225,000
4556 Old Guernsey Road
Pace, FL 32571
- Type
- Single Family
- Size
- 1,325 SqFt
- Rooms
- 3 Beds + 2 Baths
Just Listed
Crestview
$ 389,900
4962 Antioch Road
Crestview, FL 32536
- Type
- Single Family
- Size
- 2,043 SqFt
- Rooms
- 3 Beds + 2 Baths
Just Listed
Eight Mile
$ 199,900
4191 Greaves Road
Eight Mile, AL 36613
- Type
- Single Family
- Size
- 1,150 SqFt
- Rooms
- 3 Beds + 2 Baths
Views
Mobile
$ 235,000
2370 Schillinger Road N
Mobile, AL 36575
- Type
- Single Family
- Size
- 1,429 SqFt
- Rooms
- 3 Beds + 1 Baths
Waterfront
Navarre
$ 800,000
7109 Wells Avenue
Navarre, FL 32566
- Type
- Single Family
- Size
- 2,368 SqFt
- Rooms
- 3 Beds + 3 Baths
Views
Semmes
$ 250,270
9601 Coleman Dairy Road E
Semmes, AL 36575
- Type
- Single Family
- Size
- 1,624 SqFt
- Rooms
- 4 Beds + 2 Baths
Views
Elberta
$ 280,000
15737 Huckleberry Drive
Elberta, AL 36530
- Type
- Single Family
- Size
- 1,170 SqFt
- Rooms
- 3 Beds + 2 Baths
Views
Creola
$ 275,000
265 Creola Axis Loop Road S
Creola, AL 36525
- Type
- Single Family
- Size
- 1,500 SqFt
- Rooms
- 3 Beds + 2 Baths
Waterfront
Westville
$ 247,900
144 Icie Pine Rd Road
Westville, FL 32464
- Type
- Single Family
- Size
- 1,803 SqFt
- Rooms
- 4 Beds + 2 Baths
Eco Friendly
Baker
$ 265,000
5314 Olin Merritt Road
Baker, FL 32531
- Type
- Single Family
- Size
- 1,295 SqFt
- Rooms
- 3 Beds + 2 Baths
Views
Daphne
$ 699,900
9756 Malbis Lane
Daphne, AL 36526
- Type
- Single Family
- Size
- 2,820 SqFt
- Rooms
- 3 Beds + 2.5 Baths
Crestview
$ 480,000
4568 Yellow Bluff Road
Crestview, FL 32539
- Type
- Single Family
- Size
- 1,800 SqFt
- Rooms
- 4 Beds + 2 Baths
Holt
$ 350,000
10406 Double R Ranch Road
Holt, FL 32564
- Type
- Single Family
- Size
- 1,040 SqFt
- Rooms
- 3 Beds + 2 Baths
 Copyright © MFRMLS.com All information deemed reliable but not guaranteed. All properties are subject to prior sale, change or withdrawal. Neither listing broker(s) or information provider(s) shall be responsible for any typographical errors, misinformation, misprints and shall be held totally harmless. Listing(s) information is provided for consumers personal, non-commercial use and may not be used for any purpose other than to identify prospective properties consumers may be interested in purchasing. Information on this site was last updated Last updated on September 13, 2026 9:01 AM UTC The listing information on this page last changed on Last updated on September 13, 2026 9:01 AM UTCd. The data relating to real estate for sale on this website comes in part from the Internet Data Exchange program of MFR MLS.
All information deemed reliable but not guaranteed. All properties are subject to prior sale, change or withdrawal. Neither listing broker(s) or information provider(s) shall be responsible for any typographical errors, misinformation, misprints and shall be held totally harmless. Listing(s) information is provided for consumers personal, non-commercial use and may not be used for any purpose other than to identify prospective properties consumers may be interested in purchasing.
Updated on September 13, 2026 9:01 AM UTC
Copyright © MFRMLS.com All information deemed reliable but not guaranteed. All properties are subject to prior sale, change or withdrawal. Neither listing broker(s) or information provider(s) shall be responsible for any typographical errors, misinformation, misprints and shall be held totally harmless. Listing(s) information is provided for consumers personal, non-commercial use and may not be used for any purpose other than to identify prospective properties consumers may be interested in purchasing. Information on this site was last updated Last updated on September 13, 2026 9:01 AM UTC The listing information on this page last changed on Last updated on September 13, 2026 9:01 AM UTCd. The data relating to real estate for sale on this website comes in part from the Internet Data Exchange program of MFR MLS.
All information deemed reliable but not guaranteed. All properties are subject to prior sale, change or withdrawal. Neither listing broker(s) or information provider(s) shall be responsible for any typographical errors, misinformation, misprints and shall be held totally harmless. Listing(s) information is provided for consumers personal, non-commercial use and may not be used for any purpose other than to identify prospective properties consumers may be interested in purchasing.
Updated on September 13, 2026 9:01 AM UTC
 Emerald Coast Association of REALTORS®, Inc. All information deemed reliable but not guaranteed. All properties are subject to prior sale, change or withdrawal. Neither listing broker(s) or information provider(s) shall be responsible for any typographical errors, misinformation, misprints and shall be held totally harmless. Listing(s) information is provided for consumer's personal, non-commercial use and may not be used for any purpose other than to identify prospective properties consumers
 Copyright Southeast Florida Multiple Listing Service © 2026. Accuracy of listing information is not guaranteed. Listing information is provided for personal consumer, non-commercial use, solely to identify potential properties for potential purchase. All other use is strictly prohibited, is a violation of the terms of use, and may violate federal and state law.
Data Last Updated: September 13, 2026 9:22 AM UTC
Copyright Southeast Florida Multiple Listing Service © 2026. Accuracy of listing information is not guaranteed. Listing information is provided for personal consumer, non-commercial use, solely to identify potential properties for potential purchase. All other use is strictly prohibited, is a violation of the terms of use, and may violate federal and state law.
Data Last Updated: September 13, 2026 9:22 AM UTC
 Copyright © 2026 by the Multiple Listing Service of the Pensacola Association of
REALTORS ® This information is believed to be accurate but is not guaranteed. Subject to verification by all parties. This data is copyrighted and may not be transmitted, re-transmitted, copied, framed, re-purposed, or altered in any way for any other site, individual and/or purpose without the express written permission of the Multiple Listing Service of the Pensacola Association of REALTORS ®. Florida
Copyright © 2026 by the Multiple Listing Service of the Pensacola Association of
REALTORS ® This information is believed to be accurate but is not guaranteed. Subject to verification by all parties. This data is copyrighted and may not be transmitted, re-transmitted, copied, framed, re-purposed, or altered in any way for any other site, individual and/or purpose without the express written permission of the Multiple Listing Service of the Pensacola Association of REALTORS ®. Florida
 Baldwin County Association Of Realtors®: All information deemed reliable but not guaranteed. All properties are subject to prior sale, change or withdrawal. Neither listing broker(s) or information provider(s) shall be responsible for any typographical errors, misinformation, misprints and shall be held totally harmless. Listing(s) information is provided for consumer's personal, non-commercial use and may not be used for any purpose other than to identify prospective properties consumers may
 All information is believed to be accurate but is not guaranteed. Protected by Copyright© 2026 and is owned either by the Mobile Area Association of REALTORS® Inc/Gulf Coast MLS; or by the developers of the software, Inside Real Estate, LLC. All rights reserved.
 MLS United® - All information deemed reliable but not guaranteed. All properties are subject to prior sale, change, or withdrawal. Neither listing broker(s) or information provider(s) shall be responsible for any typographical errors, misinformation, misprints and shall be held totally harmless. Listing(s) information is provided for consumer's personal, non-commercial use and may not be used for any purpose other than to identify prospective properties consumers may be interested in purchasing.
