
Primary on Main
Address
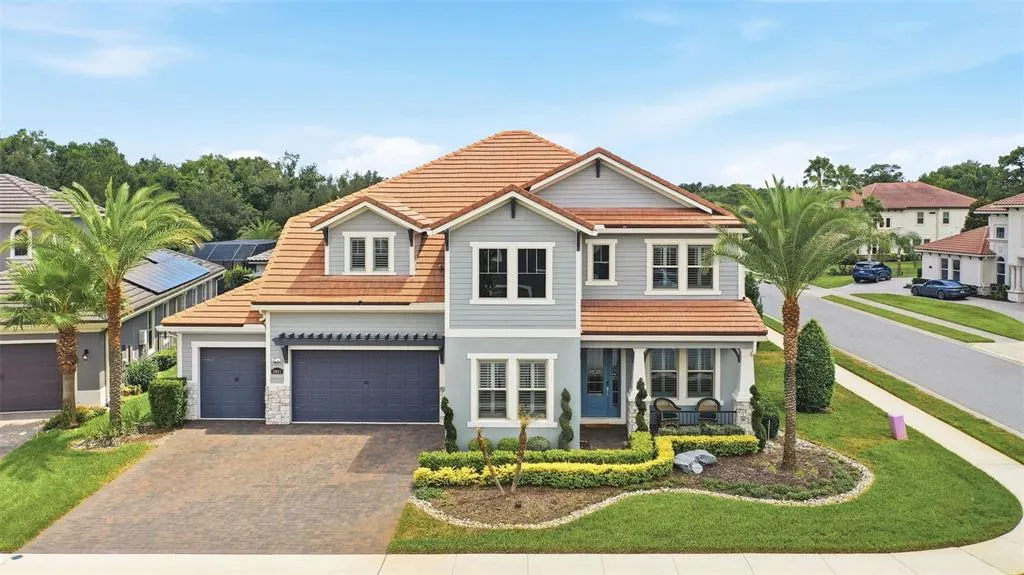
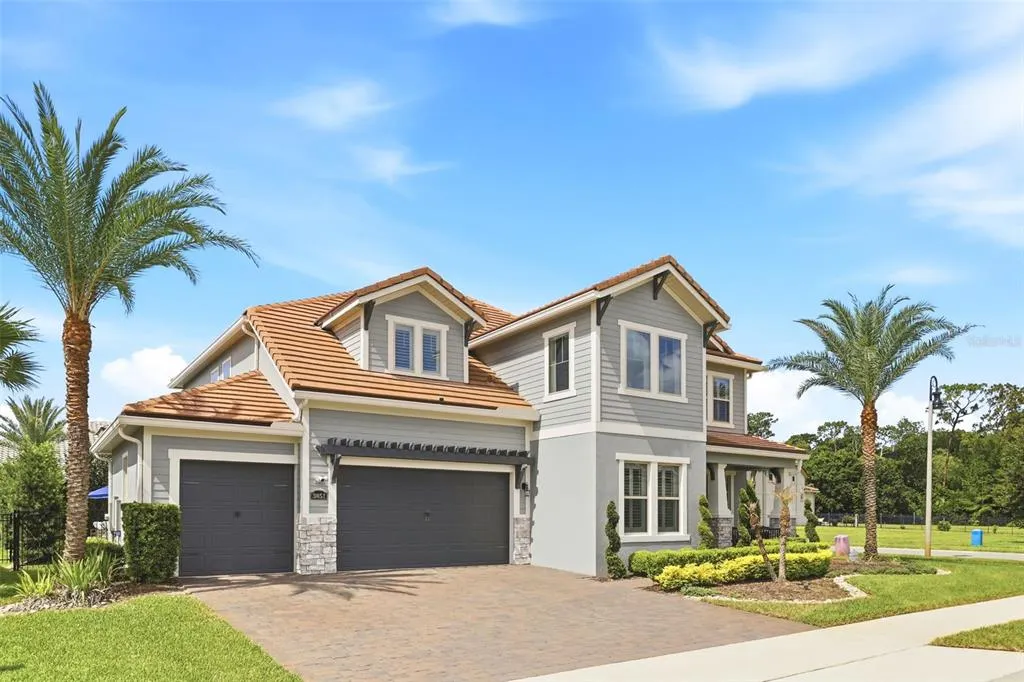
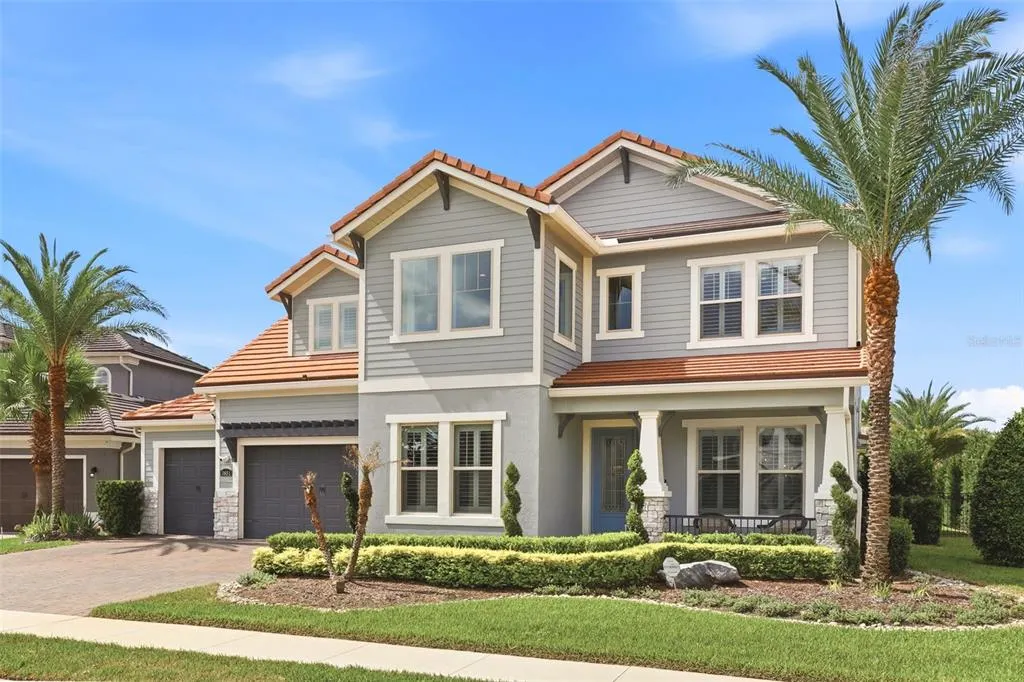
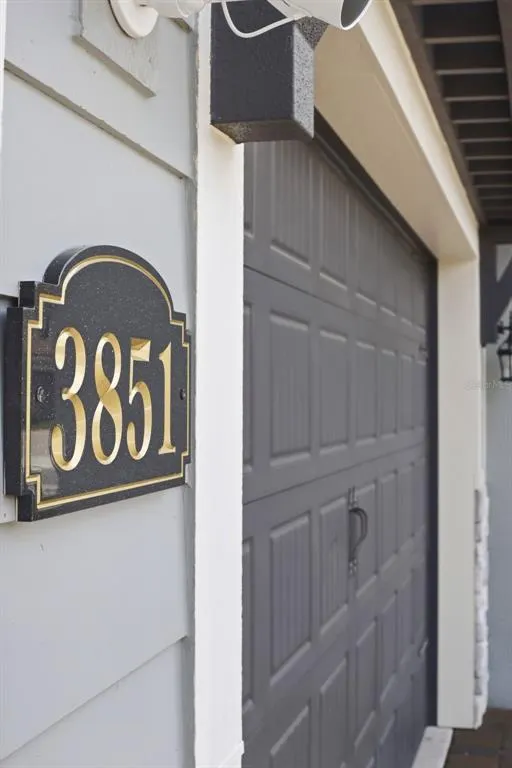
3851 Grassland Loop, LAKE MARY, FL
Price
$ 1,599,000
Property Attributes
- MLS#O6415894
- TypeSingle Family
- Listing Status Active
- CountySeminole
- CityLAKE MARY
- AreaLake Mary / Heathrow
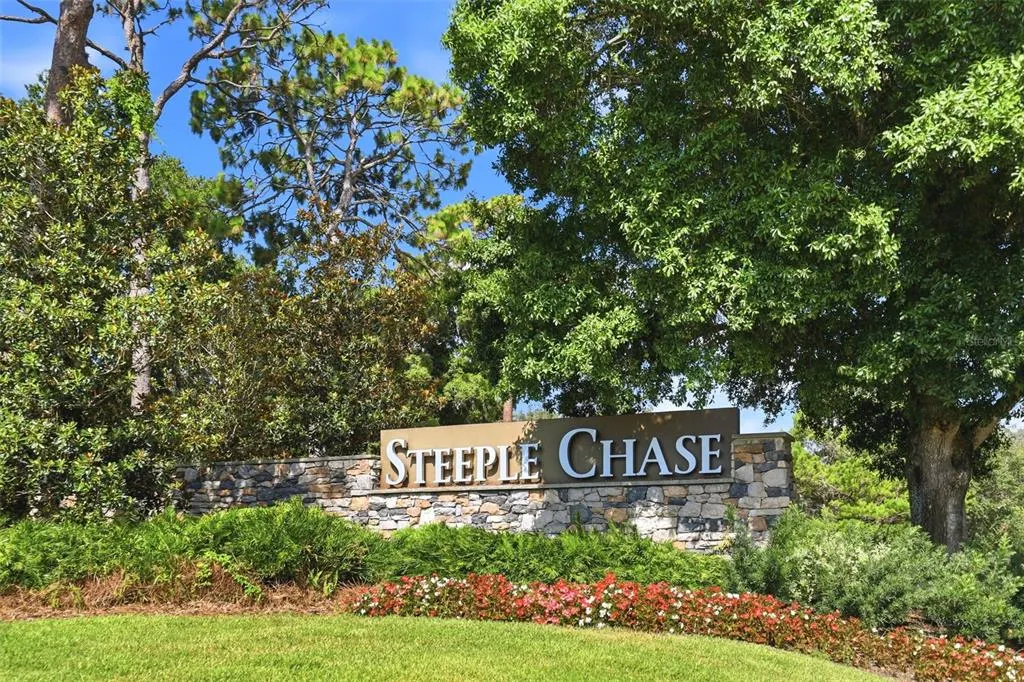
- NeighborhoodSTEEPLE CHASE
- Zip32746
- StyleCraftsman
- Year Built2020
- Taxes$ 17456
- Price$ 1,599,000
- Bedrooms4
- Full Bathrooms3
- Half Bathrooms1
- Sqr Footage4376
- Lot Size0.3 Acres
Data Source:
Stellar MLS
Property Description
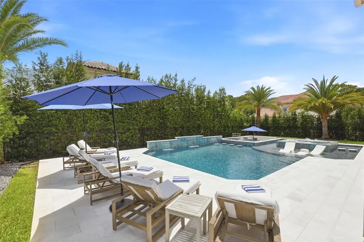
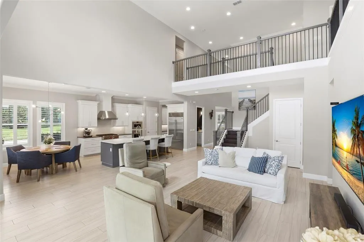
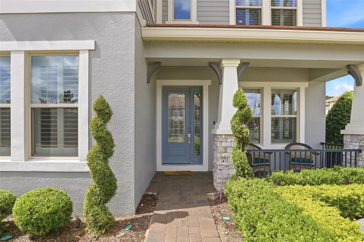
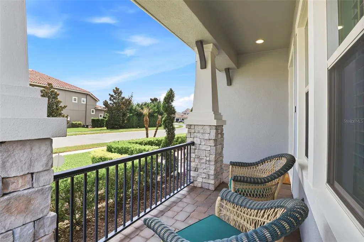
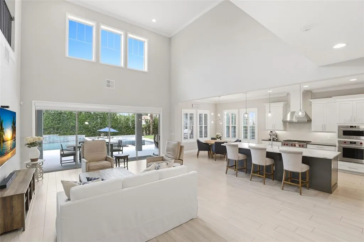
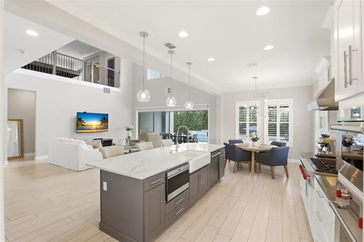
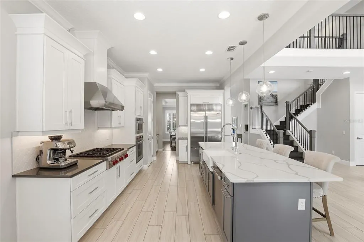
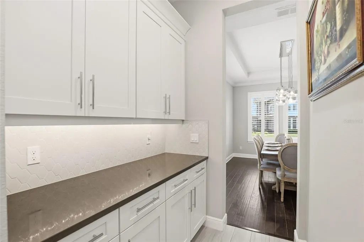
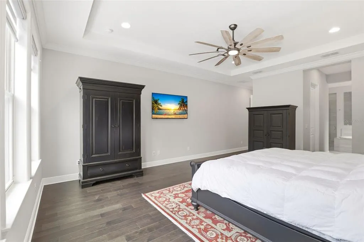
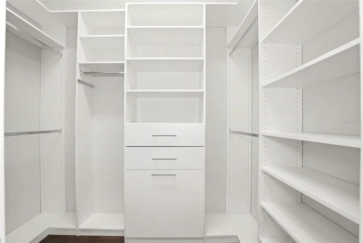
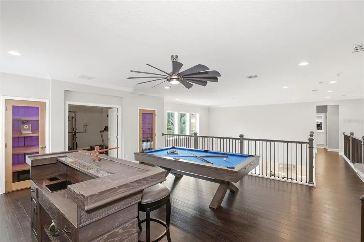
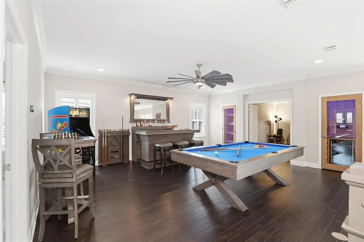
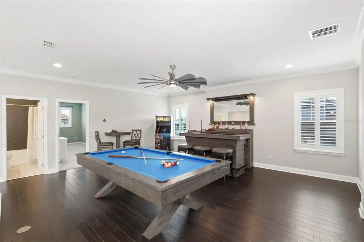
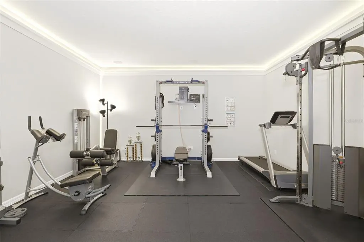
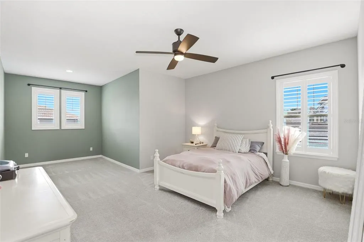
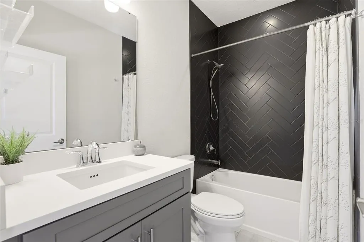
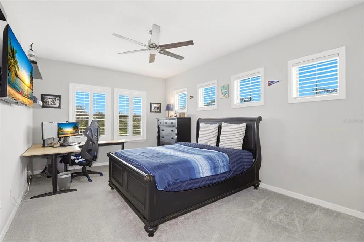
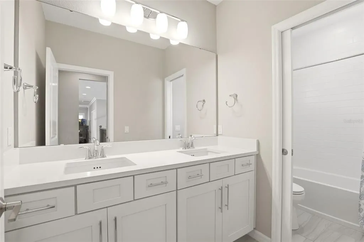
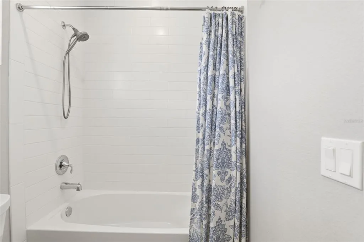
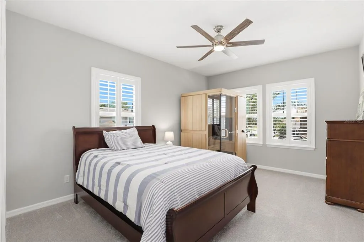
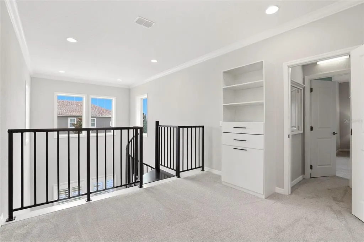
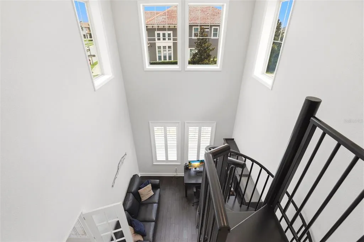
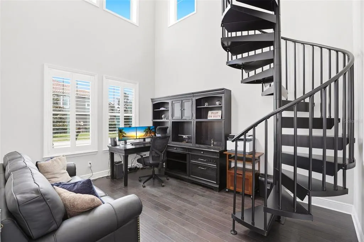
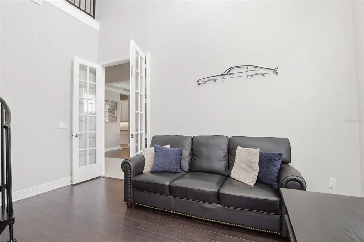
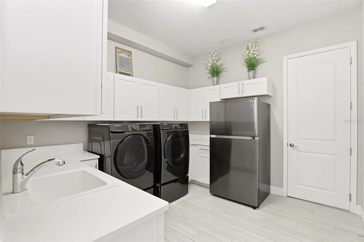
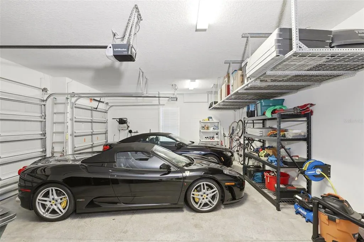
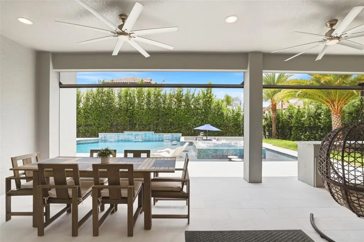
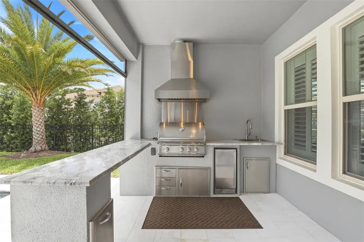
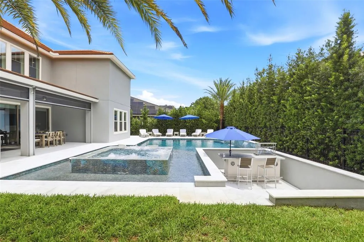
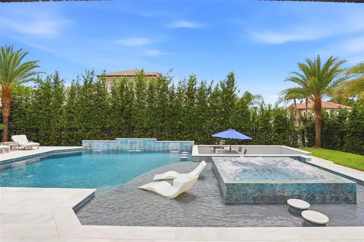
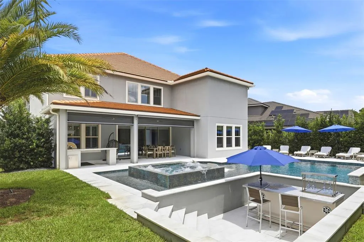
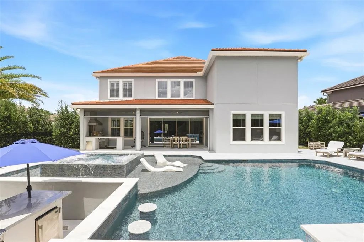
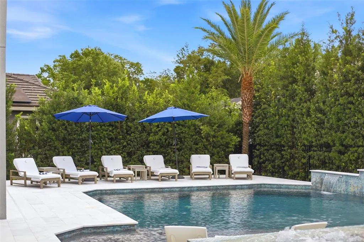
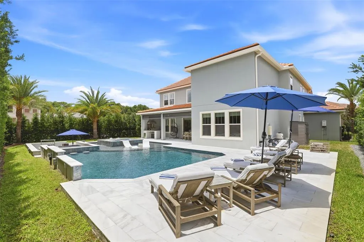
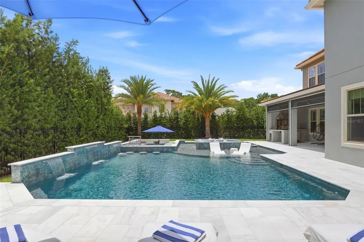
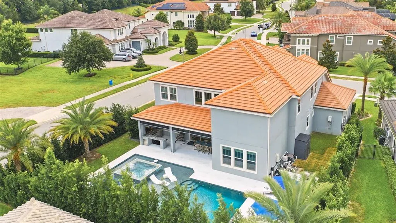
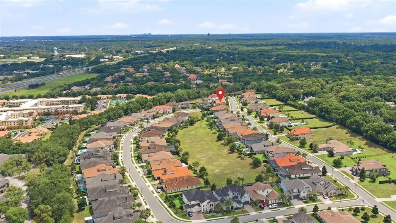
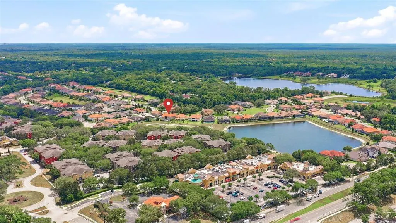
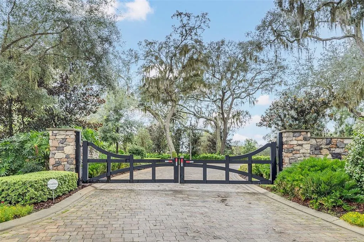
A private resort in the heart of Lake Mary, where luxury outdoor living and exceptional entertaining take center stage. Located within the highly sought-after gated community of Steeple Chase, this exceptional 4-bedroom, 3.5-bath estate offers a lifestyle rarely found in Central Florida. Designed around outdoor living and entertaining, the backyard is a true showpiece. Surrounded by mature palms, lush podocarpus hedges, and professional landscape lighting, the resort-style outdoor retreat centers around a spectacular heated saltwater pool featuring a swim-up bar, elegant fountains, a spacious sun deck, and an expansive spa with therapeutic air-jet features. Advanced pool automation provides effortless control of temperature, lighting, and water features, while programmable LED lighting allows the pool and spa to be customized with an array of colors to create the perfect ambiance for entertaining or relaxing. The spacious covered lanai with retractable screens and fully equipped summer kitchen creates an ideal setting for gatherings large and small. Whether enjoying a quiet evening by the water or hosting guests, the outdoor spaces deliver a private luxury resort experience every day. Golf enthusiasts will appreciate the home’s location just minutes from several premier golf courses, complementing the active and upscale lifestyle this community offers. Inside, soaring ceilings, abundant natural light, and a thoughtfully designed open floor plan create an immediate sense of elegance and sophistication. At the heart of the home, the gourmet chef’s kitchen showcases a premium Wolf appliance package, Sub-Zero refrigeration, natural gas cooking, custom cabinetry, an apron-front sink, and an oversized quartz island designed for both everyday living and effortless entertaining The dramatic two-story family room flows seamlessly from the kitchen and overlooks the backyard oasis, creating an inviting environment for everyday living and entertaining. A butler’s pantry and bar area connect to the formal dining room, while a dedicated office/den offers privacy and flexibility with its own staircase leading to an upstairs loft or flex space. Motorized window treatments throughout the home provide effortless comfort, privacy, and light control. The first-floor primary suite serves as a luxurious retreat, featuring tray ceilings, resort-style pool views, oversized dual walk-in closets, and a spa-inspired bath with separate vanities, an oversized walk-in shower, and a soaking tub. Upstairs, you’ll find an expansive media room or home gym featuring premium in-ceiling speakers, creating an immersive environment for workouts, movies, sports, or entertainment. A spacious game room offers dedicated wine storage and a built-in cigar humidor display, while three generously sized bedrooms are served by additional full baths. Additional highlights include an oversized laundry room with utility sink and full-size refrigerator, as well as a three-car garage. Residents of Steeple Chase enjoy the privacy and security of a gated community while remaining just minutes from top-rated schools, upscale shopping, fine dining, major highways, downtown Lake Mary, Winter Park, downtown Orlando, area beaches, and world-renowned attractions. Luxury, privacy, recreation, and resort-style living converge in one of Lake Mary’s most desirable communities. This home us a must see !! Seize the opportunity to own this slice of paradise by scheduling your private tour today!
| Elementary School | Middle School | High School |
|---|---|---|
| Woodlands Elementary Elementary School | Markham Woods Middle Middle School | Lake Mary High High School |
| Price History | |
|---|---|
| 6/14/2026 | Listed $1,649,000 |
| 7/18/2026 | 3$1,599,000 |
General Features
| Sewer | Public Sewer |
|---|---|
| Heating | Central |
| Cooling | Central Air |
| Utilities | Electricity Connected,Public |
| Roof | Tile |
| Appliances | Built-In Oven,Dishwasher,Dryer,Microwave,Range,Range Hood,Refrigerator,Tankless Water Heater,Washer |
| Zoning | R-1 |
| HOA Fee | 230 |
| Garage Spaces | 3 |
| Architectural Style | Craftsman |
| Pool Features | Gunite,In Ground,Lighting |
| Security Features | Gated Community,Security System,Smoke Detector(s) |
| Construction Materials | Block,Stucco |
| Pets Allowed | Yes |
| Year Built | 2020 |
| Levels | Two |
| Property Subtype | Single Family Residence |
| Tax Year | 2025 |
| Ownership | Fee Simple |
| Community Features | Community Mailbox |
| Assoc Fee Paid Per | Monthly |
| County | Seminole |
| New Construction | false |
| Property Type | Residential |
| Attached Garage | true |
| Subdivision Name | STEEPLE CHASE |
| Facing Direction | North |
| Garage Y/N | true |
| Total Rooms | 9 |
| Full Baths | 3 |
| Status | Active |
| Directions | From Downtown Orlando: Take I-4 East toward Daytona, take exit 98 for Lake Mary Blvd. Left on Lake Mary Blvd, 1 mile. Steeple Chase on your left. |
| High School | Lake Mary High |
| City | LAKE MARY |
| Association Name | Sentry Management / Marlo Sanders |
| Senior Community Y/N | false |
| MLS Area | 32746 - Lake Mary / Heathrow |
| Lot Size Units | Square Feet |
| Lot Size Square Feet | 13062 |
| Carport Y/N | false |
| Listing Terms | Cash,Conventional |
| Elementary School | Woodlands Elementary |
| Land Lease Y/N | false |
| Tax Annual Amount | 17456 |
| Middle/Junior High School | Markham Woods Middle |
| Additional Parcels Y/N | false |
| Lease Considered Y/N | true |
| Virtual Tour | https://site.orlandorealestatephotography.com/videos/019ebe80-d791-70b1-a646-870307810ac5 |
| Building Area Units | Square Feet |
| Living Area Units | Square Feet |
| Builder Name | Taylor Morrison |
| Standard Status | Active |
| Occupancy Type | Owner |
| Tax Lot | 46 |
| Legal Description | LOT 46 STEEPLE CHASE REPLAT 2B PLAT BOOK 82 PAGES 23-24 |
| Minimum Lease | 1-2 Years |
| Water Access Y/N | false |
| Monthly HOA Amount | 230 |
| Additional Rooms | Den/Library/Office,Loft,Media Room |
| Water View Y/N | false |
| Flood Zone Code | X |
| In Law Suite YN | false |
| Flood Zone Code X | Yes |
Interior Features
| Interior Amenities | Crown Molding,Eating Space In Kitchen,High Ceilings,Open Floorplan,Primary Bedroom Main Floor,Smart Home,Solid Surface Counters,Solid Wood Cabinets,Tray Ceiling(s),Walk-In Closet(s),Window Treatments |
|---|---|
| Flooring | Carpet,Ceramic Tile,Hardwood |
| Furnished Y/N | Unfurnished |
| Air Conditioning Y/N | true |
| Heating Y/N | true |
| Window Features | Shutters |
| Fireplace Y/N | false |
| Half Baths | 1 |
| Laundry Features | Laundry Room |
| Total Bedrooms | 4 |
| LivingAreaSource | Builder |
| Total Baths | 4 |
Exterior Features
| Exterior Amenities | Irrigation System,Outdoor Kitchen,Rain Gutters,Sliding Doors |
|---|---|
| Water Source | Public |
| Lot Size Area | 13062 |
| Foundation Details | Slab |
| Spa | true |
| Building Area Total | 4850 |
| Lot Size Acres | 0.3 |
| Road Surface Type | Asphalt |
| Private Pool | true |
| Waterfront Y/N | false |
| Covered Spaces | 3 |
| Builder Model | Sebastian |
Amenities
- Foreclosure
- Views
- Short Sale
- New Construction
- Adult 55+
- Lease To Own
- No HOA Fees
- Furnished
- Primary On Main
- Air Conditioning
- Seller Finance
- Green
- Fixer Upper
- Horse
- Golf
- Fireplace
- Deck
- Garage
- Basement
- Pool
Property vs Single Family Average in 32746
Price
Taxes
Year Built
 Copyright © MFRMLS.com All information deemed reliable but not guaranteed. All properties are subject to prior sale, change or withdrawal. Neither listing broker(s) or information provider(s) shall be responsible for any typographical errors, misinformation, misprints and shall be held totally harmless. Listing(s) information is provided for consumers personal, non-commercial use and may not be used for any purpose other than to identify prospective properties consumers may be interested in purchasing. Information on this site was last updated Last updated on September 15, 2026 8:53 AM UTC The listing information on this page last changed on Last updated on September 15, 2026 8:53 AM UTCd. The data relating to real estate for sale on this website comes in part from the Internet Data Exchange program of MFR MLS.
All information deemed reliable but not guaranteed. All properties are subject to prior sale, change or withdrawal. Neither listing broker(s) or information provider(s) shall be responsible for any typographical errors, misinformation, misprints and shall be held totally harmless. Listing(s) information is provided for consumers personal, non-commercial use and may not be used for any purpose other than to identify prospective properties consumers may be interested in purchasing.
Updated on September 15, 2026 8:53 AM UTC
Copyright © MFRMLS.com All information deemed reliable but not guaranteed. All properties are subject to prior sale, change or withdrawal. Neither listing broker(s) or information provider(s) shall be responsible for any typographical errors, misinformation, misprints and shall be held totally harmless. Listing(s) information is provided for consumers personal, non-commercial use and may not be used for any purpose other than to identify prospective properties consumers may be interested in purchasing. Information on this site was last updated Last updated on September 15, 2026 8:53 AM UTC The listing information on this page last changed on Last updated on September 15, 2026 8:53 AM UTCd. The data relating to real estate for sale on this website comes in part from the Internet Data Exchange program of MFR MLS.
All information deemed reliable but not guaranteed. All properties are subject to prior sale, change or withdrawal. Neither listing broker(s) or information provider(s) shall be responsible for any typographical errors, misinformation, misprints and shall be held totally harmless. Listing(s) information is provided for consumers personal, non-commercial use and may not be used for any purpose other than to identify prospective properties consumers may be interested in purchasing.
Updated on September 15, 2026 8:53 AM UTC
 Emerald Coast Association of REALTORS®, Inc. All information deemed reliable but not guaranteed. All properties are subject to prior sale, change or withdrawal. Neither listing broker(s) or information provider(s) shall be responsible for any typographical errors, misinformation, misprints and shall be held totally harmless. Listing(s) information is provided for consumer's personal, non-commercial use and may not be used for any purpose other than to identify prospective properties consumers
 Copyright Southeast Florida Multiple Listing Service © 2026. Accuracy of listing information is not guaranteed. Listing information is provided for personal consumer, non-commercial use, solely to identify potential properties for potential purchase. All other use is strictly prohibited, is a violation of the terms of use, and may violate federal and state law.
Data Last Updated: September 15, 2026 9:40 AM UTC
Copyright Southeast Florida Multiple Listing Service © 2026. Accuracy of listing information is not guaranteed. Listing information is provided for personal consumer, non-commercial use, solely to identify potential properties for potential purchase. All other use is strictly prohibited, is a violation of the terms of use, and may violate federal and state law.
Data Last Updated: September 15, 2026 9:40 AM UTC
 Copyright © 2026 by the Multiple Listing Service of the Pensacola Association of
REALTORS ® This information is believed to be accurate but is not guaranteed. Subject to verification by all parties. This data is copyrighted and may not be transmitted, re-transmitted, copied, framed, re-purposed, or altered in any way for any other site, individual and/or purpose without the express written permission of the Multiple Listing Service of the Pensacola Association of REALTORS ®. Florida
Copyright © 2026 by the Multiple Listing Service of the Pensacola Association of
REALTORS ® This information is believed to be accurate but is not guaranteed. Subject to verification by all parties. This data is copyrighted and may not be transmitted, re-transmitted, copied, framed, re-purposed, or altered in any way for any other site, individual and/or purpose without the express written permission of the Multiple Listing Service of the Pensacola Association of REALTORS ®. Florida
 Baldwin County Association Of Realtors®: All information deemed reliable but not guaranteed. All properties are subject to prior sale, change or withdrawal. Neither listing broker(s) or information provider(s) shall be responsible for any typographical errors, misinformation, misprints and shall be held totally harmless. Listing(s) information is provided for consumer's personal, non-commercial use and may not be used for any purpose other than to identify prospective properties consumers may
 All information is believed to be accurate but is not guaranteed. Protected by Copyright© 2026 and is owned either by the Mobile Area Association of REALTORS® Inc/Gulf Coast MLS; or by the developers of the software, Inside Real Estate, LLC. All rights reserved.
 MLS United® - All information deemed reliable but not guaranteed. All properties are subject to prior sale, change, or withdrawal. Neither listing broker(s) or information provider(s) shall be responsible for any typographical errors, misinformation, misprints and shall be held totally harmless. Listing(s) information is provided for consumer's personal, non-commercial use and may not be used for any purpose other than to identify prospective properties consumers may be interested in purchasing.
